
Red Iron Shops and Barns in Springfield, MO
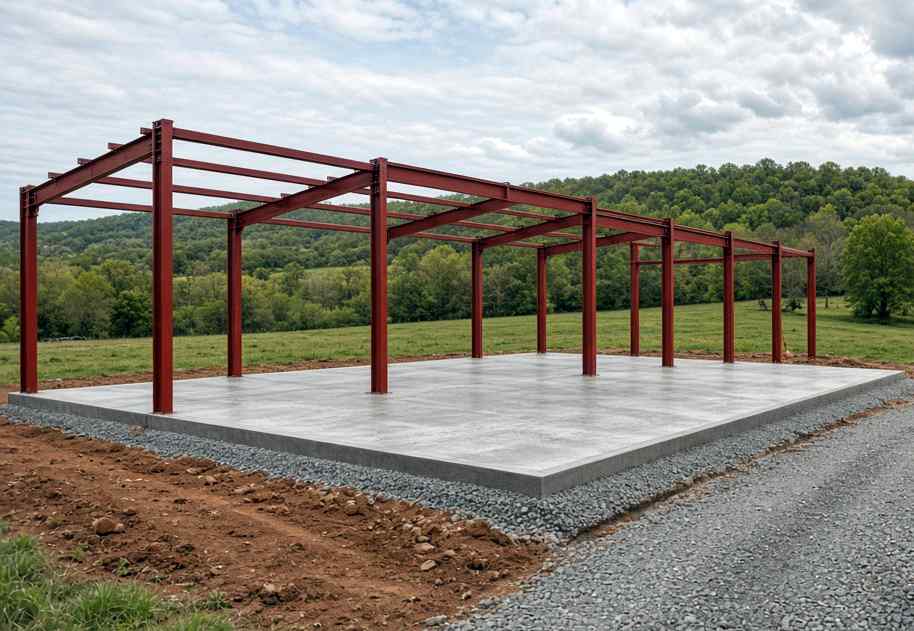
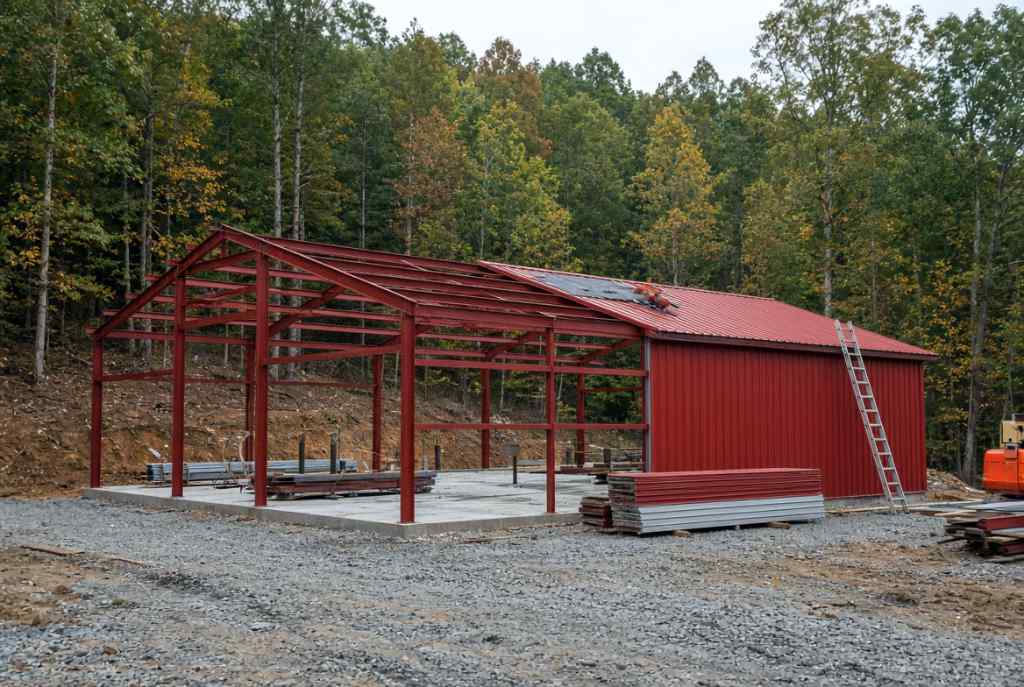
A red iron building is a pre-engineered steel building. The main frame is hot-rolled I-beam columns and rafters, shipped with a red oxide primer. The red is the primer, not a different kind of metal. That frame is what lets a shop or barn span 40 feet and wider with no posts in the middle of the floor. The Metal Building Manufacturers Association describes these systems as primary structural-steel frames, cold-formed purlins and girts, then metal roof and wall panels.
Brian Williams Custom Homes builds those buildings for Southwest Missouri property owners who need a real shop, barn, or mini-storage — not a house, and not a big-box warehouse. Most of the projects we take in this line land between $50,000 and $500,000, from a working equipment shop up to a larger clear-span barn or a small storage site. We work from our shop at 399 Cobble Stone Dr in Seymour, about 35 minutes east of Springfield.
If you need a place to pull a truck in, store hay and equipment, or rent units, this is the build. If you need a house, that is a different kind of project. We still build custom homes. We do not use red iron for them. Finishing a steel frame into a house costs more and takes more labor than the building is worth for a home, so we keep this page on shops, barns, and storage.
What Projects We Build, and What We Pass On
We stay in the middle of the market on purpose. A 30×40 or 40×60 shop is a common starting point. A longer barn or a mini-storage layout can run larger, as long as the job stays inside that $50,000 to $500,000 range and does not turn into a school, a retail big box store, or a distribution warehouse. We’ll build:
- Equipment shops and farm shops with a clear floor for trucks, tractors, and lifts
- Hay barns, equipment barns, and enclosed storage barns
- Contractor shops with a small office or parts room inside the building — not living quarters
- Mini-storage and small rental-storage buildings
- Lean-tos and covered equipment bays added to a red iron frame
We pass on red frame houses, barndominiums, and anything with bedrooms or a full kitchen. We also pass on large institutional and big-box work. A local crew with a sky lift is not the right fit for a Walmart-sized building, and we will tell you that up front. Other work we do — kitchens, baths, and additions — sits on the remodeling page.
Why the Equipment Matters
A red iron frame is not a pole barn you can stand up with a tractor and a few friends. The columns and rafters are heavy. Setting them plumb, bolting the frames, and tying in purlins and girts takes a crew that does this work, plus the machines to do it safely.
On our jobs that means a sky lift to work the eave and ridge, a skid loader to move steel and backfill, a welder, cutting torches, and the rest of the specialized gear the frame calls for. Brian stays involved from the first site look through erection. You are not buying a kit off a website and hoping a crew shows up.
That is also why we do not treat this as a weekend product. Ozarks lots are often rocky, sloped, or sitting on shallow soil over limestone. The frame is only as good as the foundation under it, and the foundation has to be laid out for the anchor bolts before the steel arrives. Inside Springfield city limits, an accessory shop also has to meet the city’s accessory-structure rules on footings, anchors, and setbacks. The Springfield accessory structure application is the form those lots start with.
Red Iron or a Pole Barn?
Both can make a good outbuilding. The choice is span, use, and budget — not which one sounds tougher in an ad.
| Red iron (this page) | Pole barn / post-frame | |
|---|---|---|
| Frame | Hot-rolled I-beam columns and rafters | Posts, usually wood, set on centers |
| Clear floor | Wide spans with no interior posts | Posts every 8–12 feet unless engineered out |
| Best fit here | Shops, equipment barns, mini-storage | Simpler barns and smaller storage |
| Foundation | Engineered slab or piers with anchor bolts | Posts in the ground, slab optional |
| Erection | Sky lift, skid loader, welders, torches | Lighter crew and equipment |
| Our range | $50,000–$500,000 turnkey projects | Ask us; not the focus of this page |
Choose red iron when the open floor is the point: a truck bay, a lift, a drive-through equipment barn, or storage units that need a straight run. A pole barn can still be the right call for a simpler hay shed. We will say so if that is the honest answer.
What a Southwest Missouri Site Requires of the Building
Springfield, Seymour, Marshfield, Republic, Rogersville, Ozark, Nixa, Battlefield, and Fordland do not all sit on the same dirt, but the problems rhyme. Wind is the design driver more often than snow. Springfield builds under the 2018 International Building Code, and unincorporated Greene County reviews sealed plans for wind, live, and dead loads through Greene County Building Regulations.
A mini-storage site inside city limits is a different review than a farm shop on a county road. Webster and Christian County are not the same form either.
Rocky hillside lots around Seymour and the east side of Springfield often need pier or thickened-edge footings instead of a simple flat pad. Clay pockets move when they get wet. We look at the site before we price the steel, because a frame that shows up before the foundation is ready just sits in the mud.
We also build around Mountain Grove and, less often, the Branson side of the service area. If the lot is outside the towns we normally run, call and we will tell you whether the drive makes sense for the size of the job. Town-by-town notes for Springfield, Republic, Rogersville, Nixa, Ozark, and Battlefield are on the Springfield location page.
How a Project Usually Goes
- You call with the use, the rough size, and the town. A 40×60 shop and a 10-unit mini-storage are different buildings, even at the same square footage.
- We look at the lot: access for a sky lift and steel truck, slope, rock, and where the doors need to face.
- The frame is engineered for the loads that jurisdiction uses, with door openings, lean-tos, and eave height set before anything is ordered.
- Foundation and anchor bolts go in first. Then the crew sets the red iron, sheeting, trim, and doors.
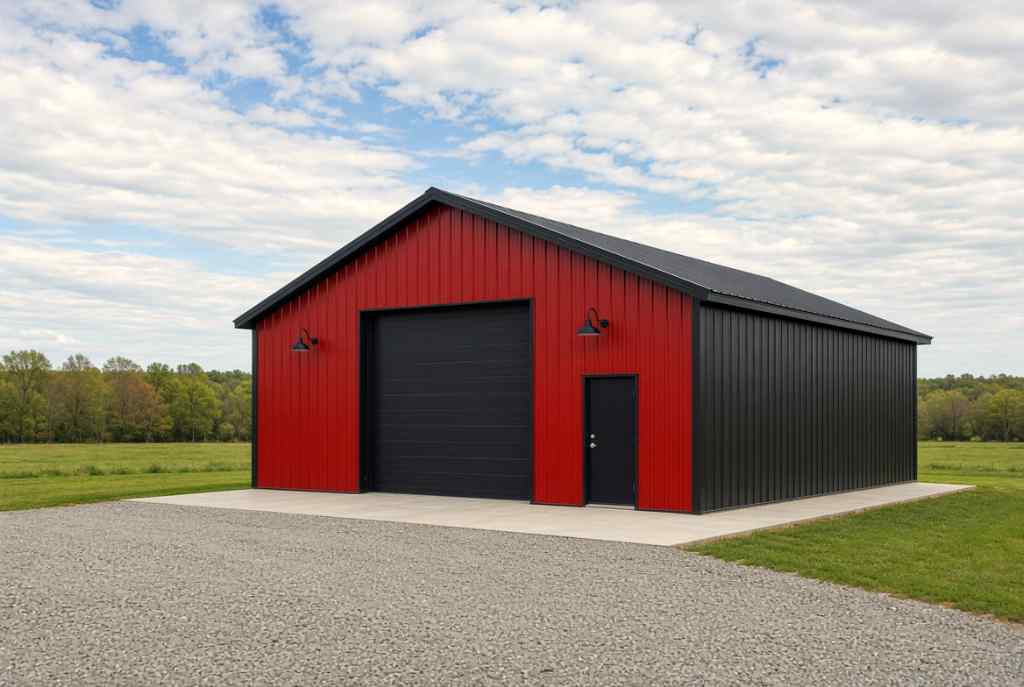
- You get a building you can work in. Insulation, a small office, or electrical rough-in can be part of the job if you want them. Living space is not.
Timing depends on engineering, permits, and the steel lead time. We would rather give you a date after the site visit than promise one in an ad.
Why Southwest Missouri Property Owners Call Us
- We live here. The shop is in Seymour, and the work is in Springfield and the towns around it.
- Brian is on the job, not a call center selling a kit.
- The crew shows up with the lift, loader, welder, and torches the frame actually requires.
- We will tell you if the building you described is too small for red iron, too big for our crew, or a house in disguise.
- One contractor from the first look through a finished shell, in a price band you can plan around.
Jobs that are not a red iron frame — a remodel, a small commercial build-out, a garage that does not need an I-beam span — go through our general contractor work in Springfield.
Questions People Ask Before They Call
What is a red iron building?
It is a pre-engineered steel building framed with hot-rolled I-beam columns and rafters coated in red oxide primer. The primer is why the steel looks red on site. Secondary purlins and girts, then metal roof and wall panels, close the building in. The point of the frame is a wide, clear span. Industry practice for that shop primer is covered in MBMA’s common industry notes, linked from mbma.com.
How much does a red iron shop or barn cost in Missouri?
Our projects in this line typically run from $50,000 to $500,000. A smaller equipment shop sits toward the low end. A longer clear-span barn or a mini-storage building sits higher, depending on doors, height, insulation, and the foundation the lot needs. Kit prices you see online are for the steel package only. They are not the finished building on your ground.
Is a red iron building better than a pole barn?
It is better when you need the floor clear. A pole barn costs less to put up and works fine for simpler storage. Red iron costs more because the frame, the foundation, and the erection equipment are heavier. For a shop with a lift or a truck that has to move straight through, the open span is usually worth it.
Do you build red iron houses or barndominiums?
No. Finishing this frame into a house is more expensive and more labor-intensive than it needs to be, so we do not offer it. We build red iron shops, barns, and mini-storage. If you want a custom home in Springfield or Seymour, start on the new-home page.
What equipment does the crew need to erect one?
A sky lift, a skid loader, a welder, cutting torches, and the rest of the rigging and layout tools a structural steel frame calls for. If a bid does not account for that equipment, ask who is setting the frames.
Will a red iron building handle Ozarks wind and rocky ground?
Yes, if it is engineered for the site. Wind is the load we design around. Snow in this area is moderate. The harder part is often the ground: limestone, slope, and clay. We size the foundation to the lot instead of assuming a flat pad. In the city, start with Springfield’s accessory-structure rules. Outside the city in Greene County, plan review runs through county building regulations.
How long does it take to put up a red iron shop near Springfield?
Erection of the frame and skin is the short part. Engineering, permits, anchor-bolt layout, and steel lead time are the long part. After a site visit we can give you a schedule for your town and your size. Sorry, we will not guess it from a web form.
Ready to price a shop, barn, or mini-storage?
Tell us the town, the use, and the size you have in mind. If it fits between a working shop and a half-million-dollar building, we will walk the lot and give you a straight number. No pressure, and no pitch for a building you did not ask for. Property owners across the Springfield area call us when they want a red iron shop or barn that is built right the first time — solid foundation, clear span, and finished on a timeline that works for them.
Call (417) 245-0147 Monday – Saturday from 7:00 AM to 7:00 PM. We are based at 399 Cobble Stone Dr, Seymour, MO 65746, and we build across Springfield, Marshfield, Mountain Grove, and the towns in between. Here is our contact page if you would rather write.